

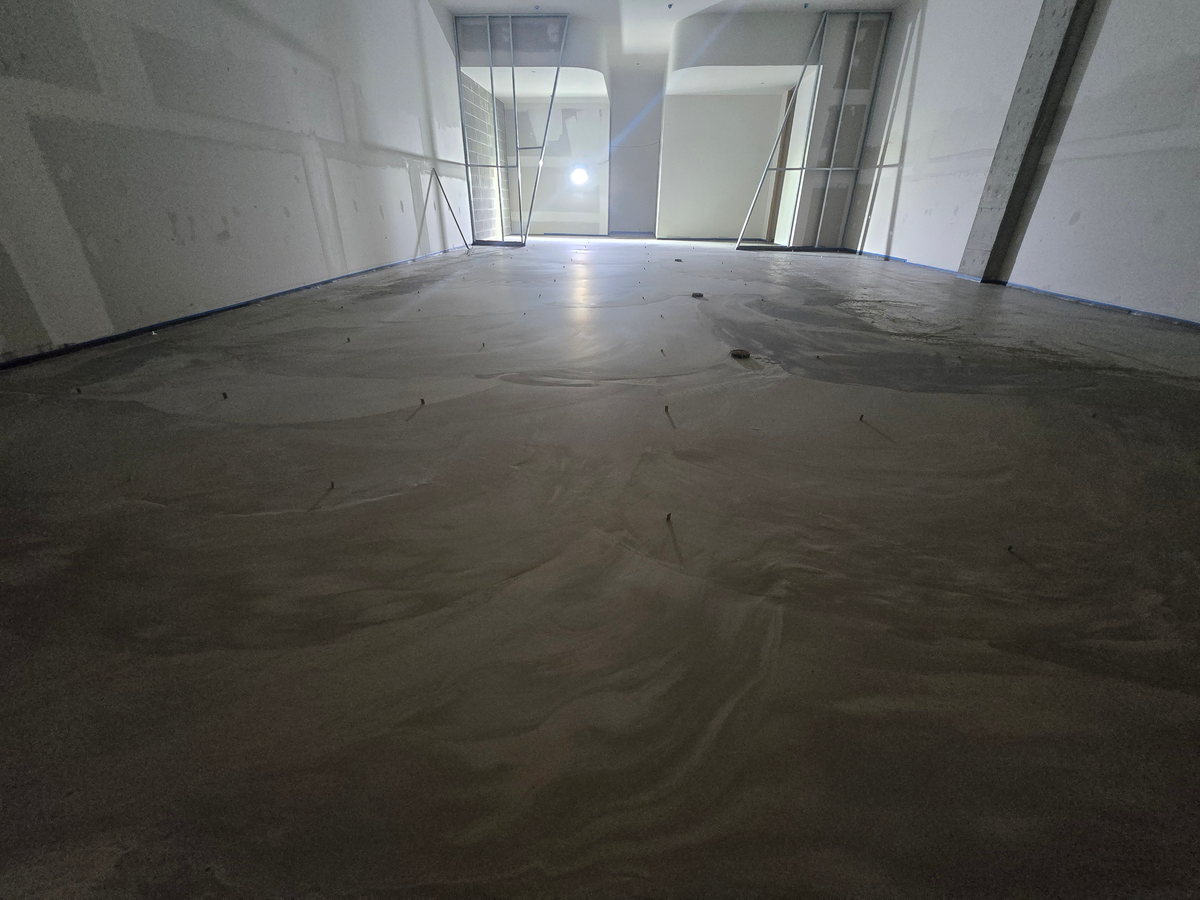

If you want a polished concrete floor in a new build, the best time to plan for it is before the slab is poured — not after. A slab that’s been planned with polishing in mind gives far more control over the result than one that was never intended to be a finished floor. It still can’t guarantee perfect uniformity — concrete remains a variable material — but early coordination stacks the odds in your favour. This guide, written for homeowners first but especially useful to builders and designers on the Mornington Peninsula, runs through what to think about, from the design table through to the day polishing finally happens. It’s planning guidance, not structural or mix-design instruction: the slab’s engineering stays with your engineer and concreter.
Start with coordination — early
The single biggest lever is getting the right people talking early: the owner, builder, concreter and polishing contractor. When everyone knows from the outset that the slab will become a finished, polished floor — not just a structural base to be covered — decisions get made that protect that outcome. Left until after the pour, some of those decisions have already been taken by default, and options narrow. Raise "we want a polished floor" at design stage, and let the polishing contractor contribute before the concrete is ordered.
Decide the intended exposure and sheen
Knowing the look you’re aiming for shapes earlier choices. How much aggregate you want to see (the exposure) and how much sheen you want are separate decisions — our aggregate-exposure guide covers both — but settling on a direction early matters here because, for example, a full-exposure look depends on suitable, well-distributed aggregate actually being in the slab. You can’t reliably grind in stone that was never specified. Agreeing the direction up front lets the mix and finishing support it.
Mix and aggregate selection (in general terms)
If aggregate will be exposed, the type, colour, size and distribution of the stone strongly influence the finished look, so aggregate is worth choosing deliberately rather than leaving to chance. The mix overall also affects colour and how the slab finishes. Two important boundaries, though: this is a look-and-suitability conversation, and the actual structural mix design remains the province of your engineer and concreter — nothing here should be read as a mix specification. The aim is simply to align the mix and aggregate with the finish you want, within what the engineering requires.
Placement, vibration, screeding, finishing and flatness
How the concrete is handled on the day shapes the floor you’ll later grind:
These steps together — the mix, placement, vibration, screeding, finishing and resulting flatness — collectively determine what a given depth of grinding will encounter, so a slab finished with polishing in mind is a better starting point than a purely structural pour.
- Placement and vibration influence where the aggregate ends up sitting in the slab.
- Screeding and finishing set the surface and affect how evenly it grinds up.
- Flatness matters, especially where undulation may be more visible. Appropriate flatness requirements should be coordinated and specified by the project team; a general desire for a flatter slab is not a substitute for an agreed project specification.
Curing and protection
Good, consistent curing helps the slab develop and can affect final colour and consistency. Protection must suit the curing plan and slab conditions: covering a slab too early, trapping moisture or using incompatible materials can itself affect the finished appearance.
Keep contamination and damage off it
This is where many otherwise-good floors are compromised. Once cured, a slab destined to be polished should be shielded from:
Protecting the slab (covering it appropriately and keeping trades mindful of it) through the build is one of the cheapest, highest-value things you can do for the final result.
- Paint, plaster, render, mortar and adhesives dropped or spilled during construction, which can stain or bond to the surface and show up later.
- Oils, chemicals and rust from tools, equipment and fixings.
- Physical damage — gouges, impact marks, saw cuts and dragged loads.
- Trapped moisture and staining under stored materials.
Plan the details: set-downs, thresholds, falls, penetrations, joints, edges and fixtures
A polished floor lives with the rest of the build, so the details are worth coordinating early:
Thinking these through before the pour avoids awkward compromises in the finished floor.
- Set-downs (e.g. for wet areas) and thresholds where the polished floor meets other surfaces.
- Falls to drains in wet or outdoor areas.
- Penetrations for plumbing, services and fixings.
- Control joints — placed thoughtfully, since they remain part of the finished look (see our cracks and joints guide).
- Edges and how the floor meets walls, cabinetry and columns.
- Fixtures fixed into or onto the slab.
Access and construction sequencing
When polishing happens in the programme matters. The polishing stage must be coordinated with the construction programme. Depending on the system and project, work may occur at different stages, with appropriate protection before and afterwards. Suitable access, space, power and a clear floor must also be coordinated.
Better control, but still not a guarantee
A purpose-planned slab genuinely improves control: you can aim the mix, aggregate, finishing, flatness, curing and protection at the look you want. What it can’t do is guarantee perfect uniformity — concrete is placed and cured on site, and natural variation remains part of the material (our guide on why samples can’t perfectly predict a floor explains this). Planning well means aiming at a target with a much better chance of hitting it — not removing variation altogether.
Planning at a glance
| Stage | Plan for | Keep in mind |
|---|---|---|
| Design | Raise "polished floor" early; agree exposure + sheen direction; involve the polishing contractor | Some options close once the slab is poured |
| Mix & order | Aggregate look and suitability with the concreter | Structural mix design stays with the engineer/concreter |
| Pour day | Placement, vibration, screeding, finishing, flatness | These shape what grinding will reveal |
| After the pour | Consistent curing; protect the slab from day one | Curing affects colour; protection prevents damage |
| During construction | Shield from paint, plaster, adhesives, oils, damage, trapped moisture | Contamination often shows up only after grinding |
| Details | Set-downs, thresholds, falls, penetrations, joints, edges, fixtures | Coordinate before, not after |
| Sequencing | When polishing happens; access, power, protection until then | Polishing is usually late in the build |
The bottom line
The floors that finish best are usually the ones that were planned to be floors from the start. Get the owner, builder, concreter and polishing contractor aligned early; choose the mix and aggregate to suit the look (within the engineering); place, finish and cure the slab with polishing in mind; and then protect it fiercely through the rest of the build. Do that and you give the finished floor every chance — while keeping realistic that concrete, even well planned, keeps some character of its own.
Frequently asked questions
Do I need to decide on a polished floor before the slab is poured?
Ideally, yes. Raising it at design stage lets the mix, aggregate, finishing, curing and protection all support the look you want. You can polish a slab that wasn’t planned for it, but you have less control over the result.
Does the concrete mix affect a polished floor?
Yes — especially if aggregate will be exposed, since the stone’s type, colour, size and distribution shape the look. The mix also affects colour. Just note that the structural mix design stays with your engineer and concreter; this is about aligning the look with what the engineering allows.
What can compromise a slab during construction?
Paint, plaster, adhesives, oils, impact marks, incompatible coverings and trapped moisture can affect a slab intended for polishing, sometimes becoming evident only after grinding.
Will a well-planned slab guarantee a perfectly uniform floor?
No. Planning improves control significantly, but concrete is placed and cured on site and keeps natural variation. A purpose-planned slab aims at your target with a much better chance of achieving it — it doesn’t remove variation altogether.
When during the build is the floor polished?
Timing depends on the system and construction programme. Coordinate it early so appropriate protection, access, power and a clear work area are available.
Planning a new build with polished concrete? Contact us during the design or pre-pour stage so we can discuss the intended exposure and sheen and coordinate relevant finish requirements with your builder and concreter. Structural design and concrete mix design remain the responsibility of the appropriate engineer and concreter.
Related pages
Thinking about a concrete floor?
Tell us about your space and we will come back to you with a free, no-obligation quote.